Floor Plan

Horizon Suite in Burnaby
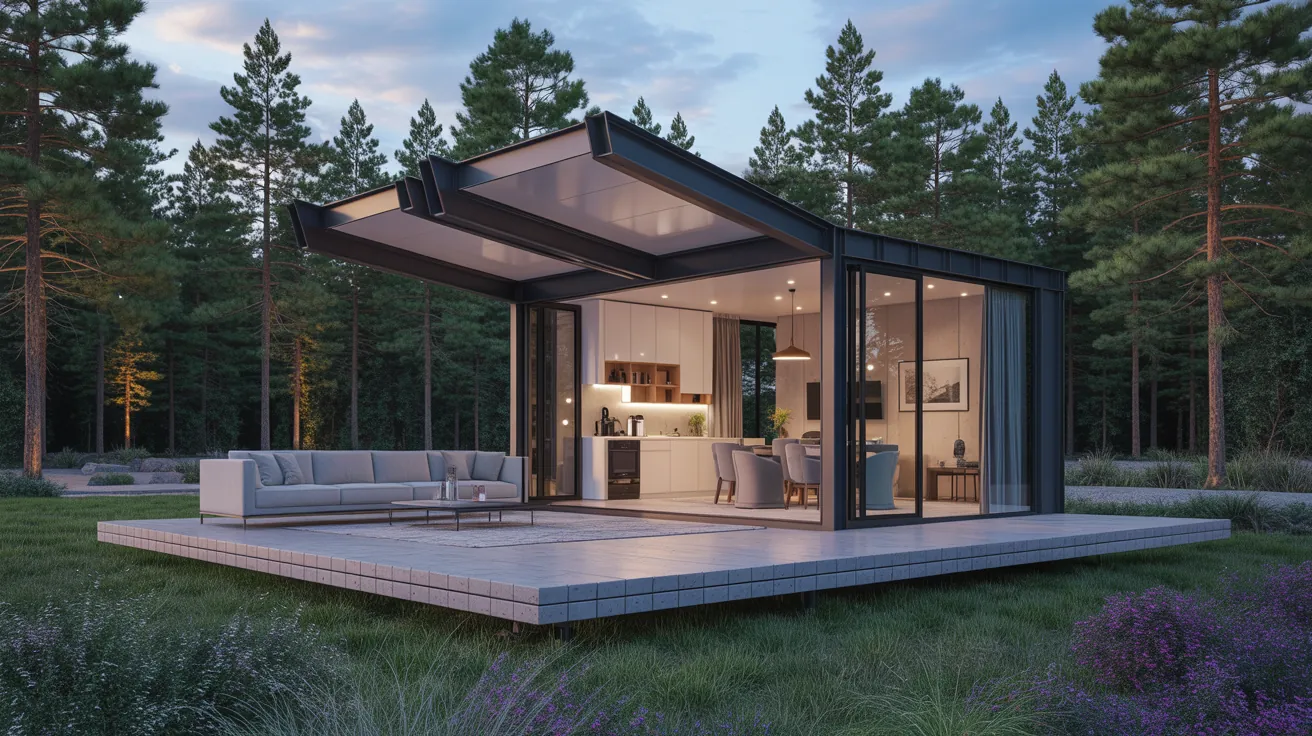
West Coast Luxury Design
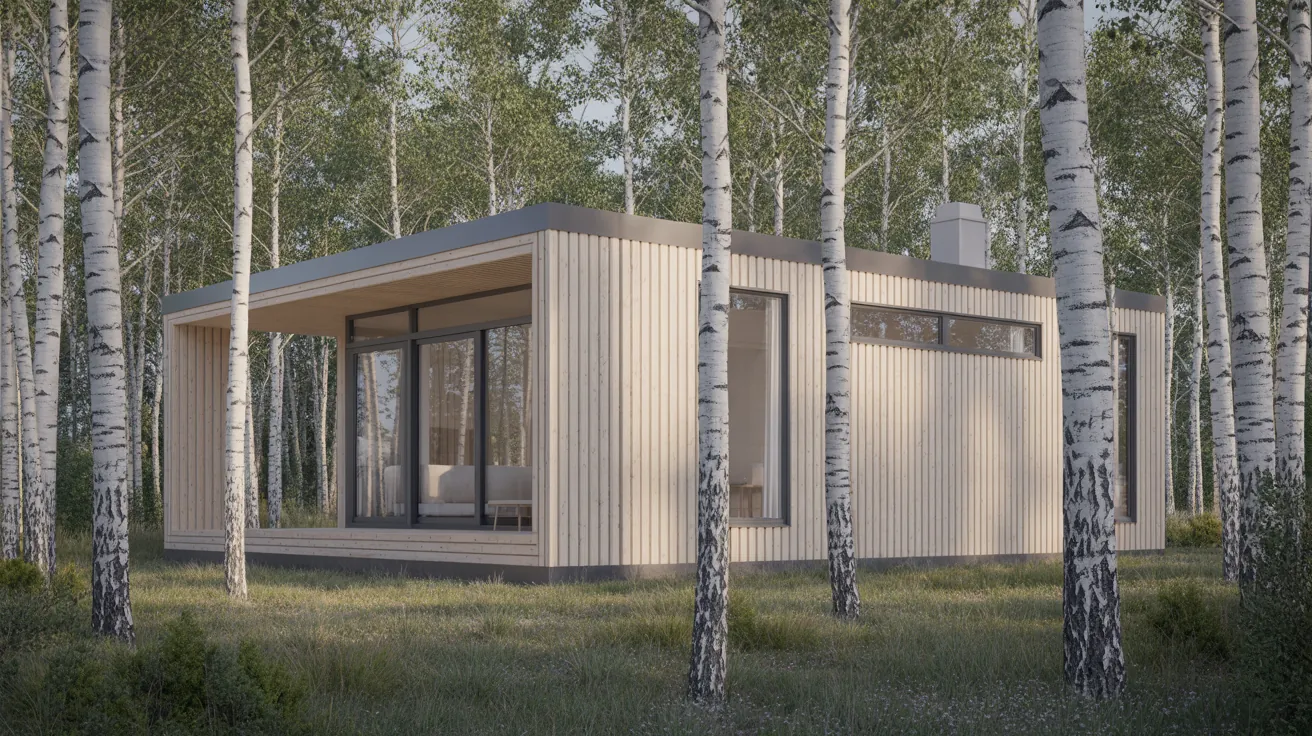
The Horizon Suite showcases iconic West Coast modern architecture with innovative butterfly roof design.
Ideal Uses in Burnaby
Delivery & Installation to Burnaby
Why the Horizon Suite Works in Burnaby
Burnaby's mix of urban density and green spaces makes it ideal for prefab cabin installations. From SFU mountain properties to Metrotown-area ADUs, we serve all Burnaby neighborhoods with precision.
Mountain lot expertise
Urban ADU specialists
Quick permit navigation
Hillside installation pros
CSA-Certified for BC
Every Horizon Suite delivered to Burnaby meets CSA A277 standards and BC Building Code requirements.
4.9/5 Rated by BC Owners
Trusted by homeowners across Lower Mainland— from initial design through delivery and installation.
1 day Delivery
Once your Horizon Suite is built (8-12 weeks), delivery to Burnaby takes just 1 day.
Similar Cabins for Burnaby
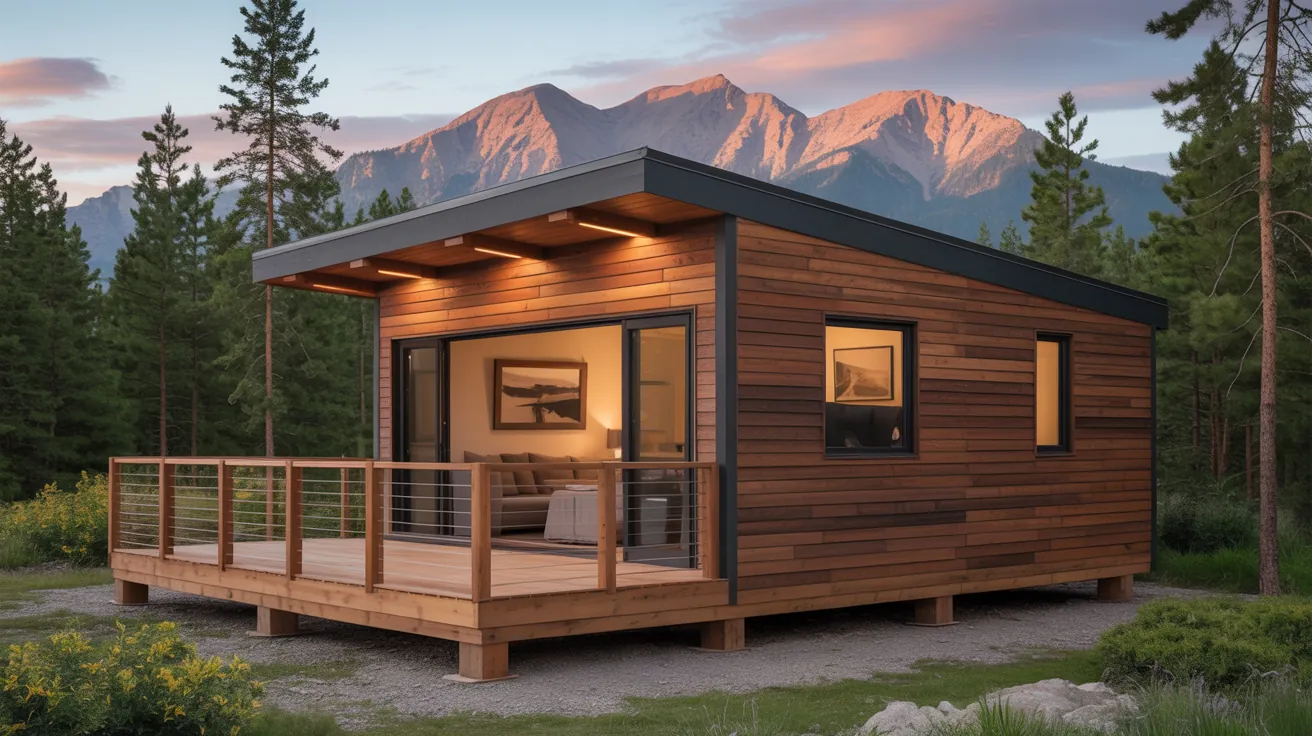
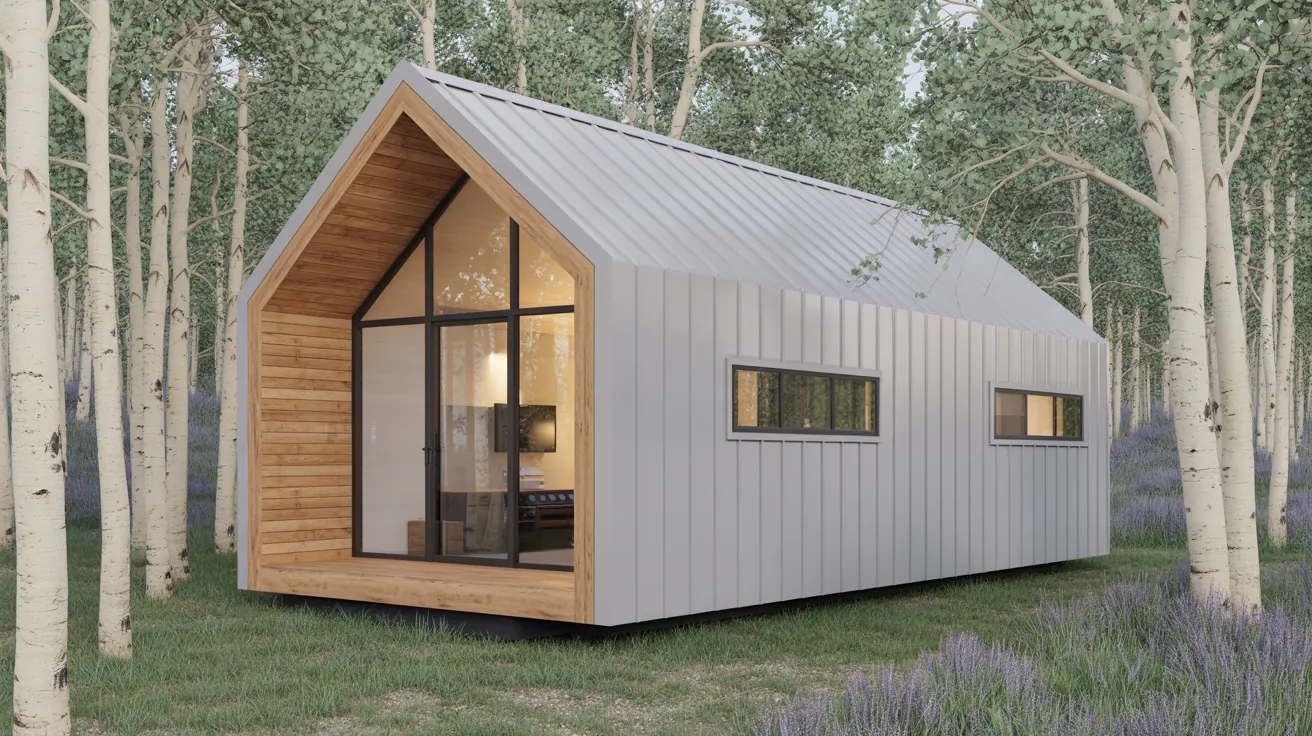
Other 12x24 ft prefab cabin designs delivered to Burnaby.
Horizon Suite Delivered to Nearby Lower Mainland Communities
Order the Horizon Suite prefab cabin delivered anywhere across Lower Mainland.
Ready to Order the Horizon Suite for Burnaby?
Get a detailed quote with delivery and installation to Burnaby included. Our Burnaby Metro Team will coordinate everything from factory to foundation.